 A Product by
  A Product by
A Product by
A Product by
A Product by
A Product by
ProductsFull-building facade cladding
Panelized coated-EPS cladding for whole elevations — custom-cut to your drawings and bonded straight to the wall. A direct substitute for GRC and stone at a fraction of the weight.
System
Panels weigh a fraction of GRC or stone, so the cladding bonds directly to the substrate — no steel sub-frame and no crane — and the EPS body adds insulation to the wall.
Facade systems
Common system types — every panel is custom-cut to your geometry, and systems combine freely on one elevation.
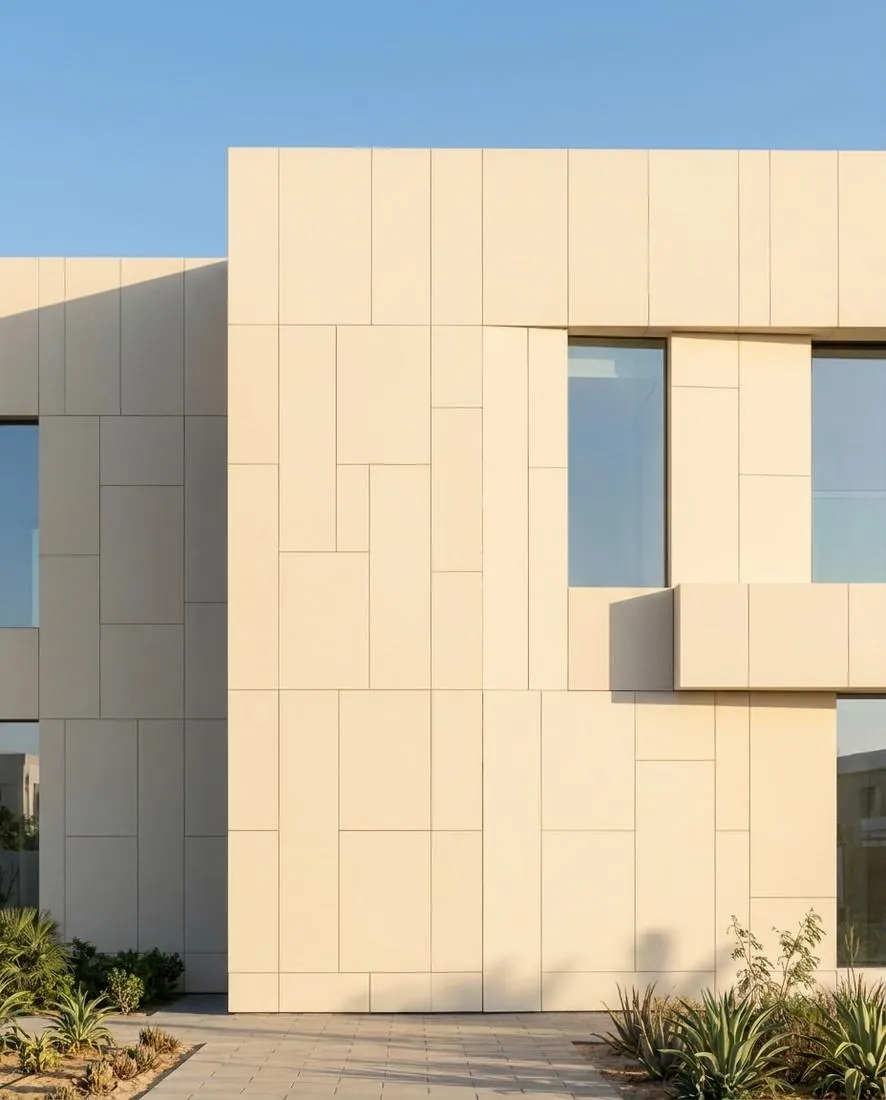
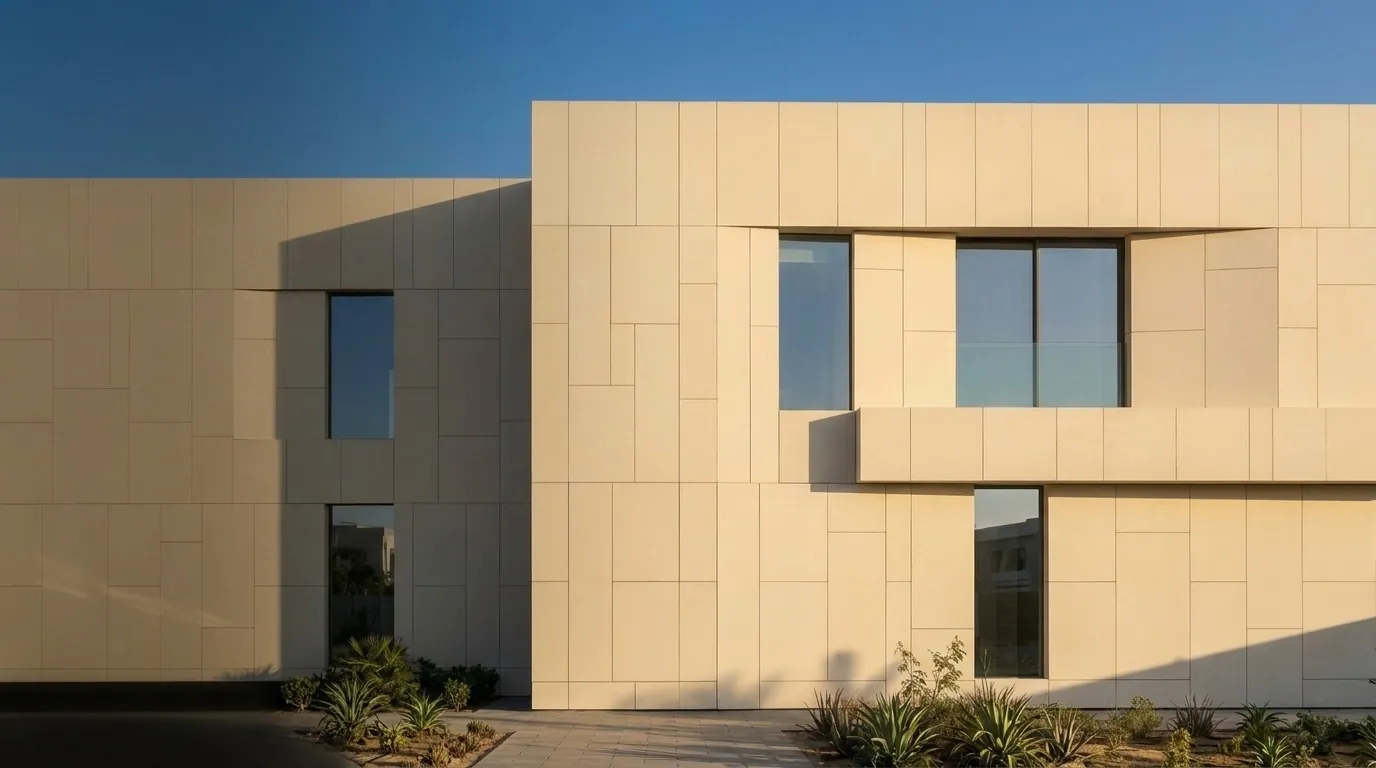
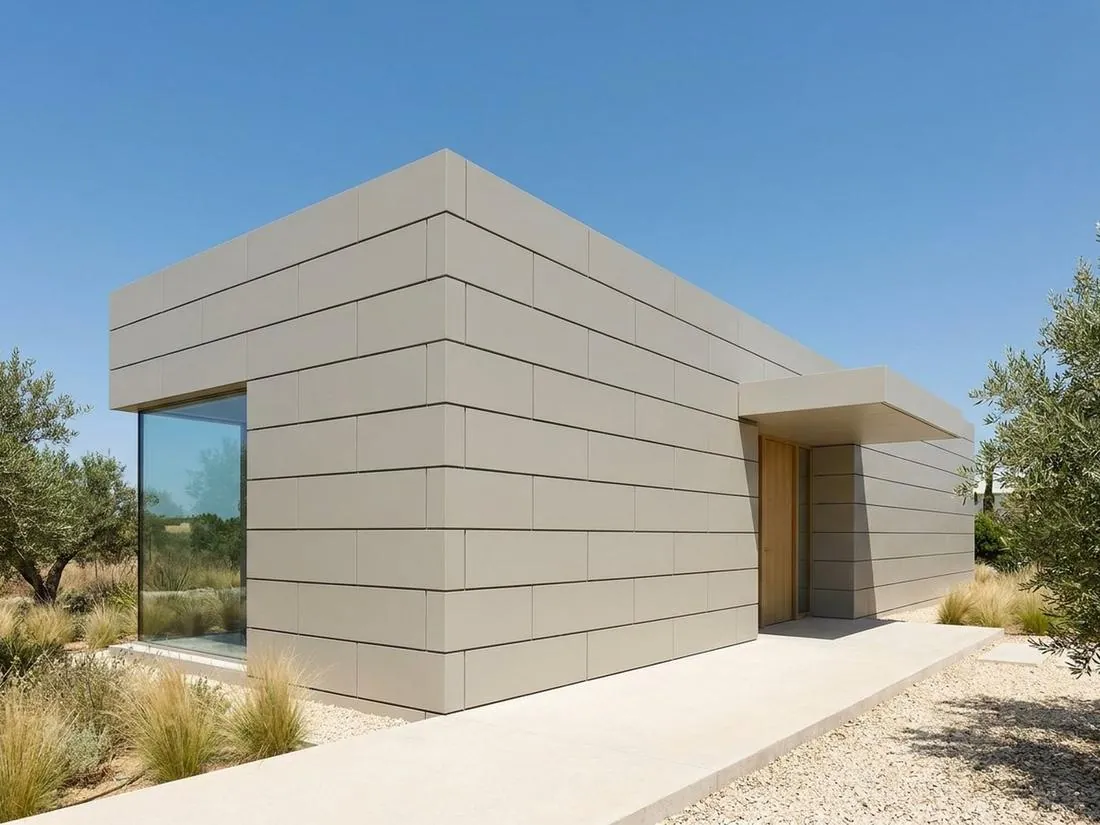
Coursed wall panels with crisp recessed joints — a clean, contemporary stone look.
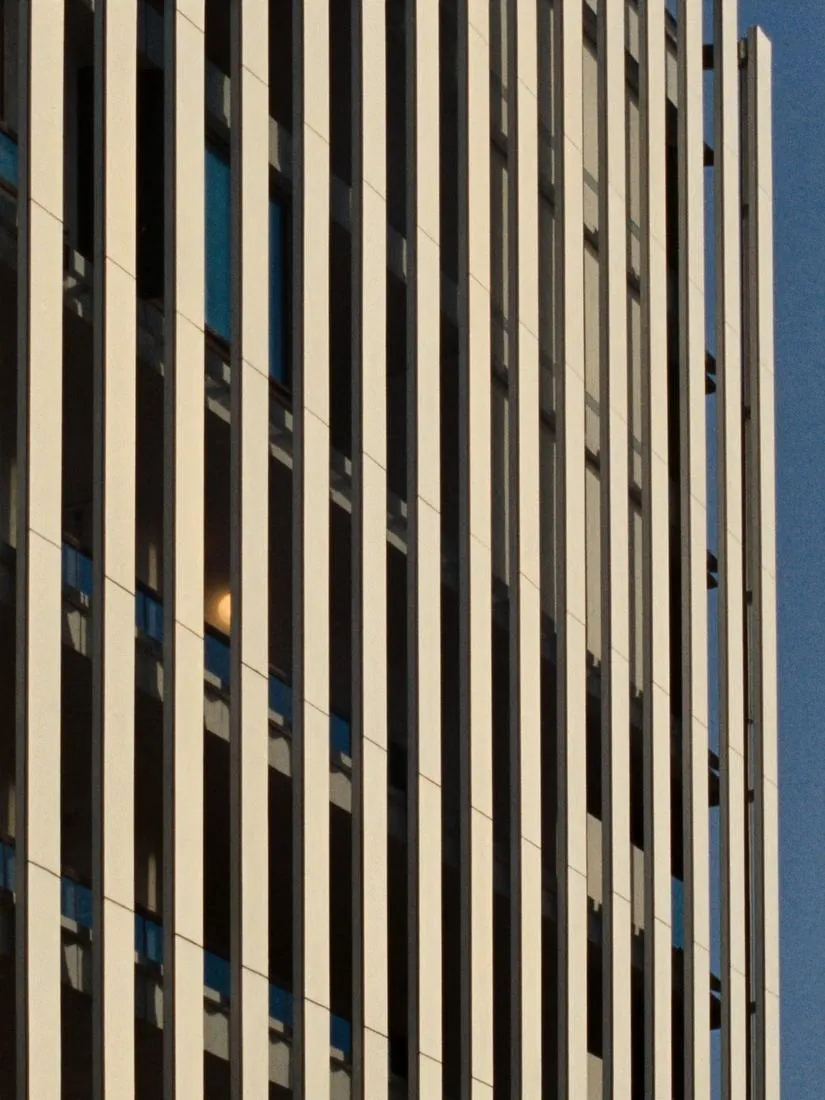
Vertical fins, projecting bands and deep reveals that give a flat elevation rhythm and shadow.
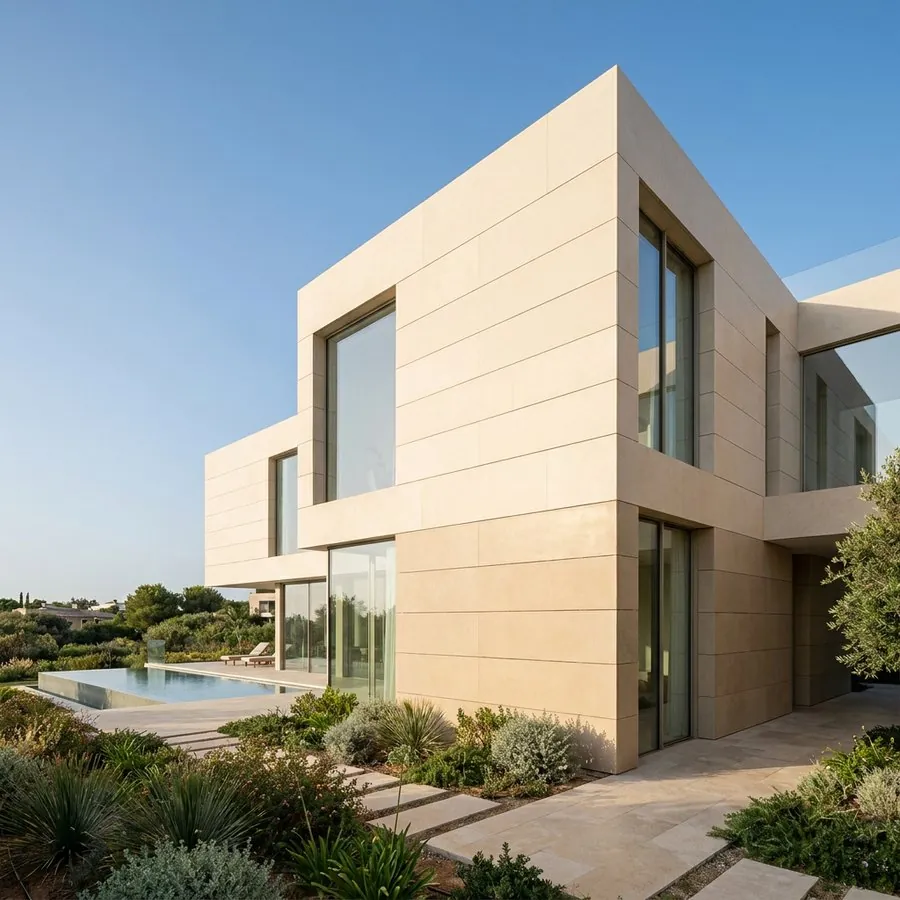
Panels combined with cornices, surrounds and trims for a fully articulated elevation.
Every panel is cut to order. Send your elevation drawings for a price and lead time.
Construction
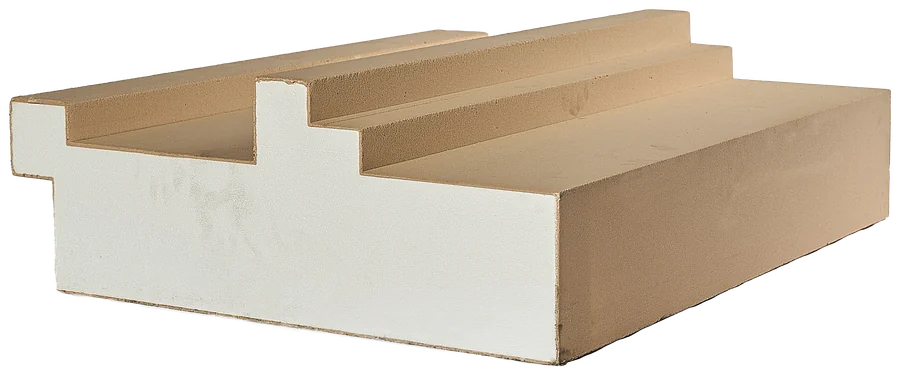
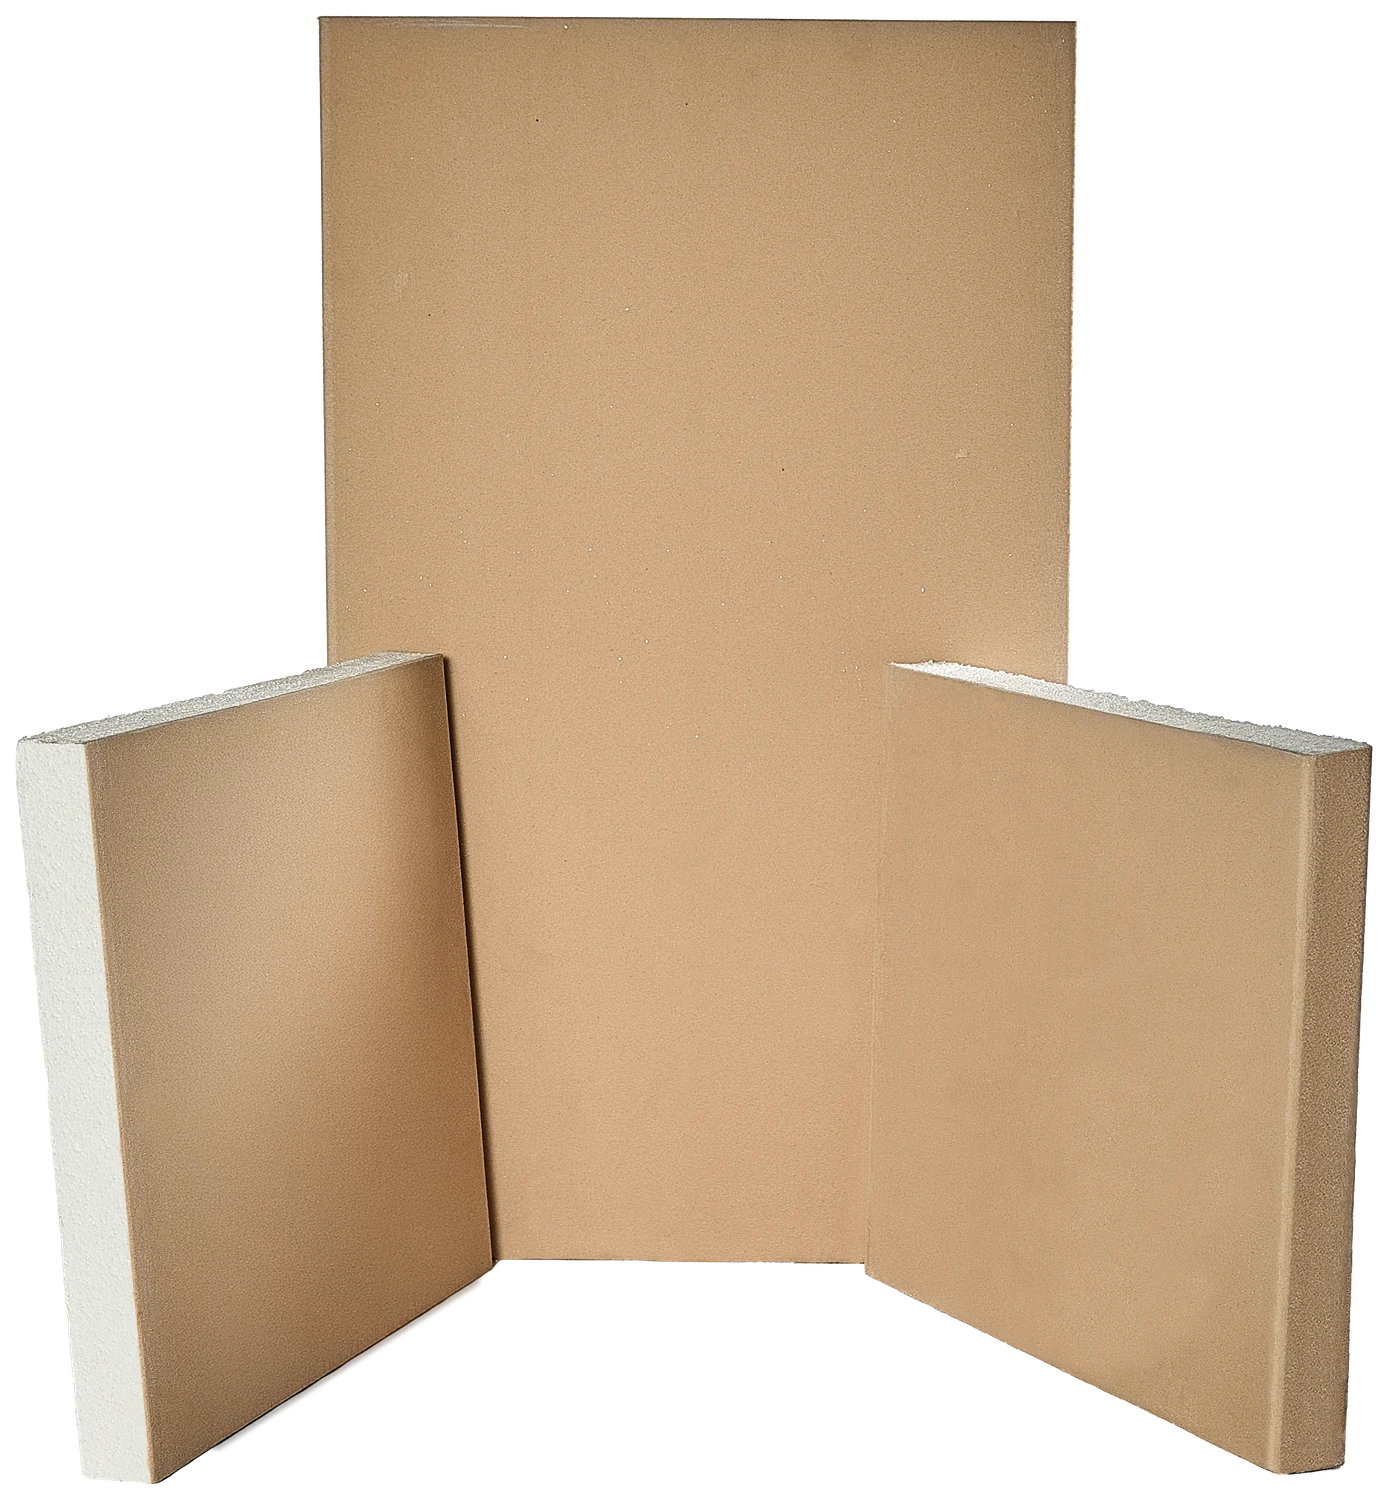
Each panel is a CNC-cut white EPS core coated on its exposed faces with a hard, meshless acrylic shell. The core sets the geometry and insulates; the shell provides impact strength, weather resistance and a paint-ready surface.
Joints are filled with the same acrylic and finished flush, keeping the surface continuous.
Thermal performance
The EPS body of every panel is itself an insulation layer, so the cladding raises the wall’s R-value and lowers its U-value as it is installed — a continuous layer over the whole elevation.
Indicative figures for a hot-climate elevation — project-specific U-values are issued with each specification.
Applications
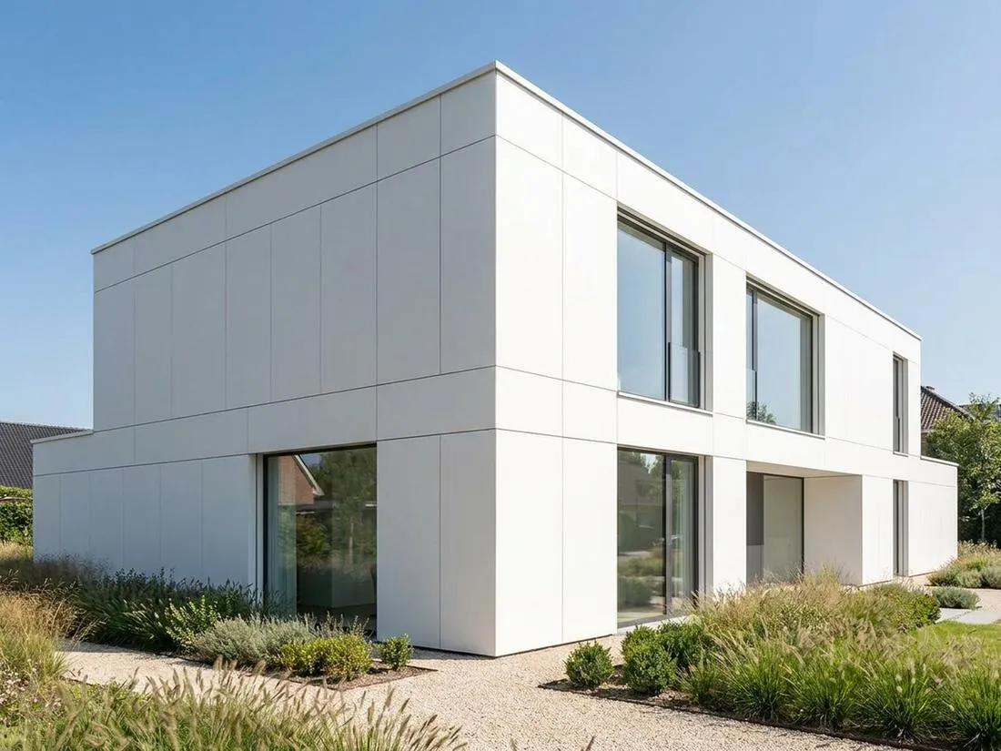
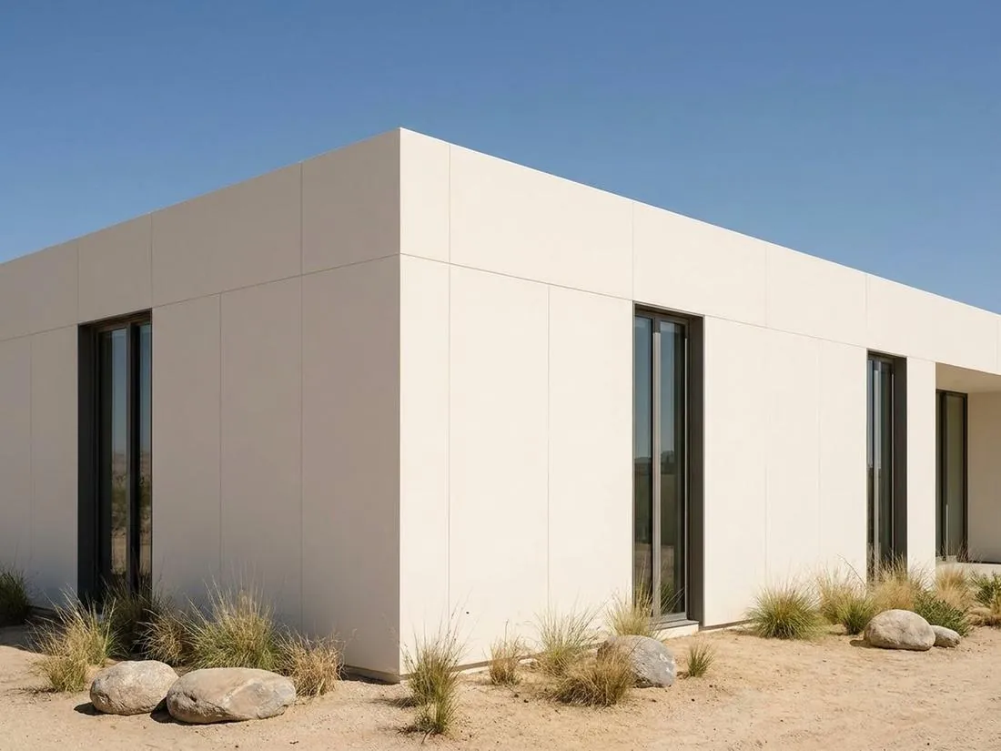
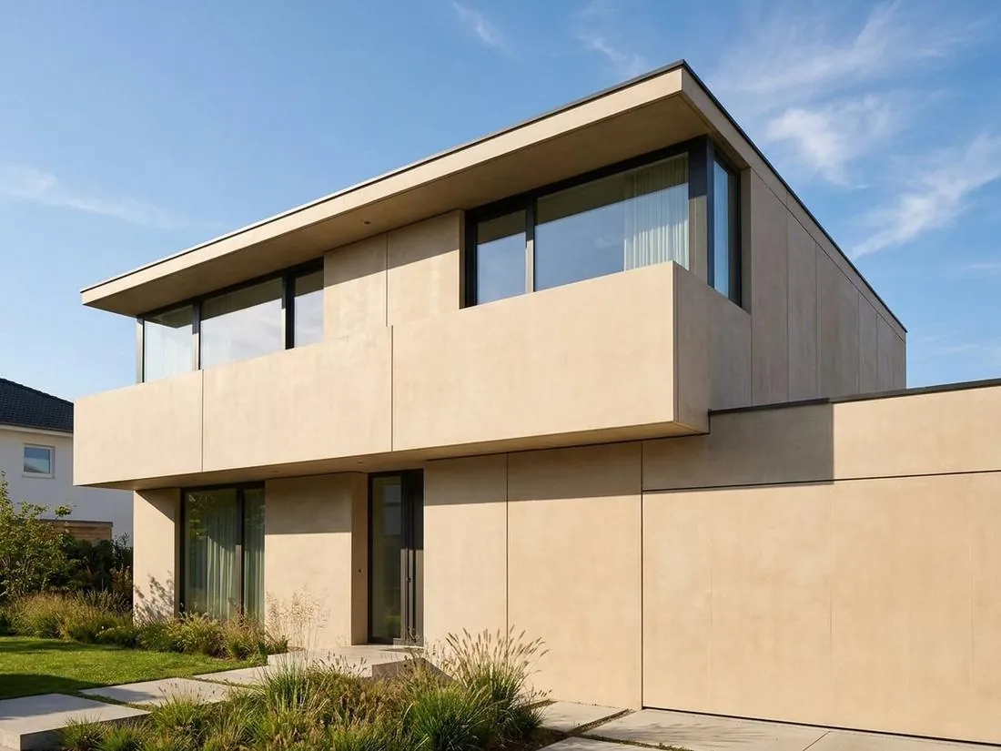
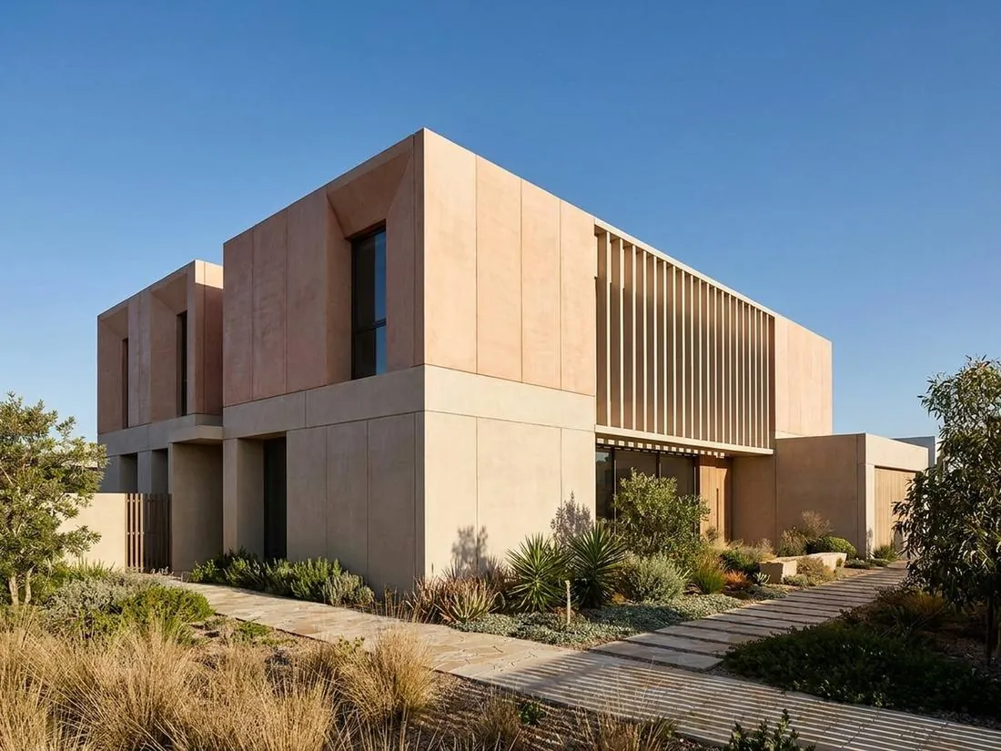
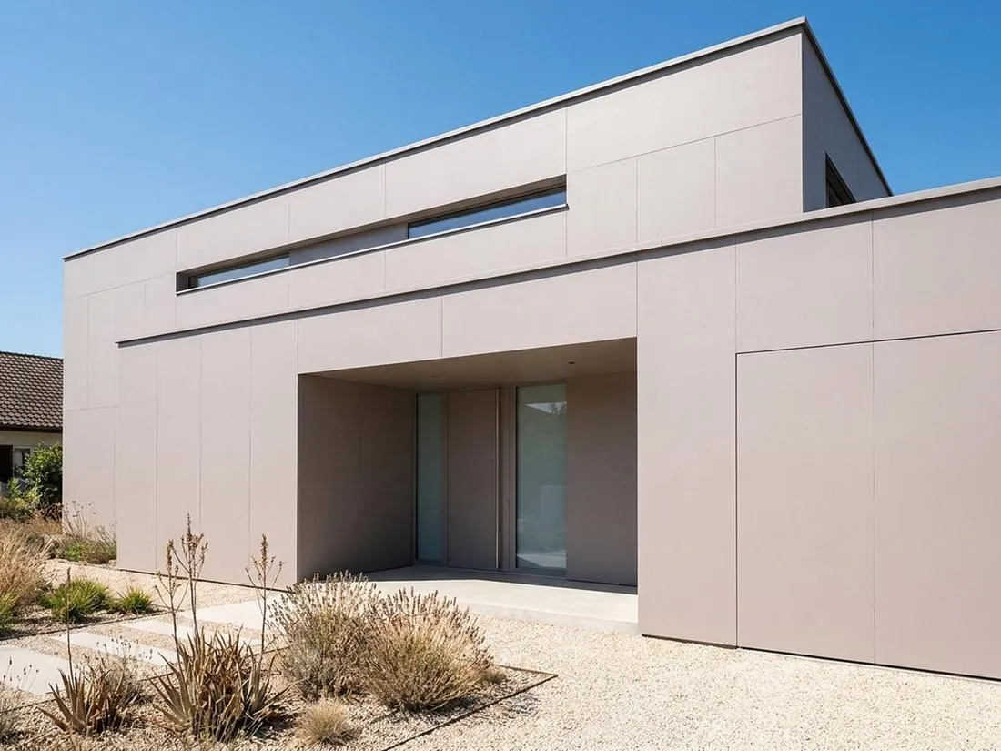
Panel systems, fins and reveals on contemporary elevations.
Projects
CLADECO® facades are installed on developments across Egypt. Two examples.

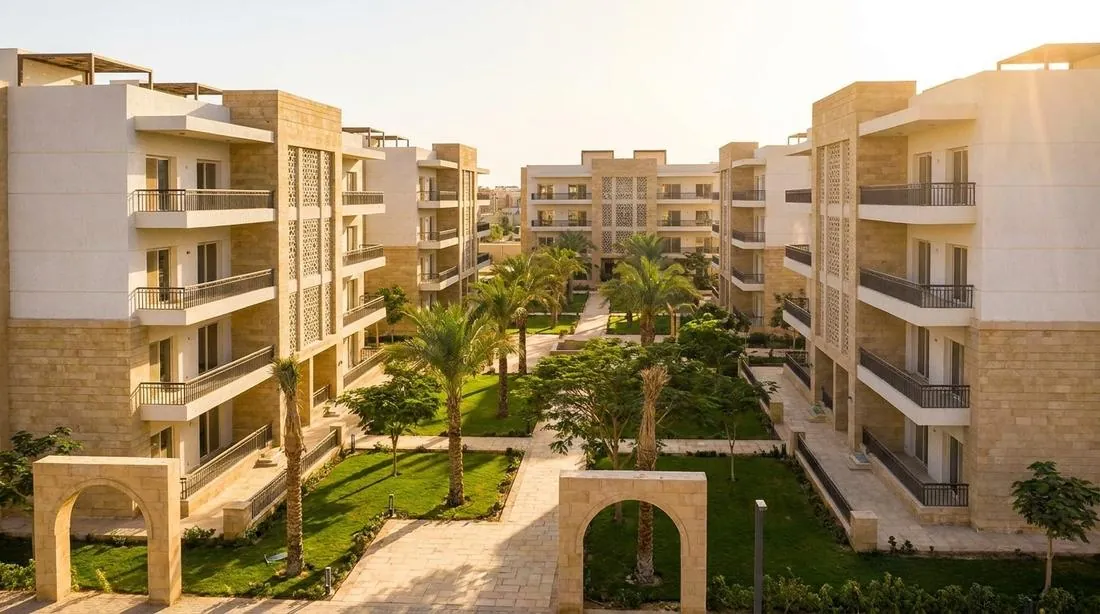
Coated-EPS facade panels and cornice trim for the sand-toned elevations of a gated community in West Assiut.

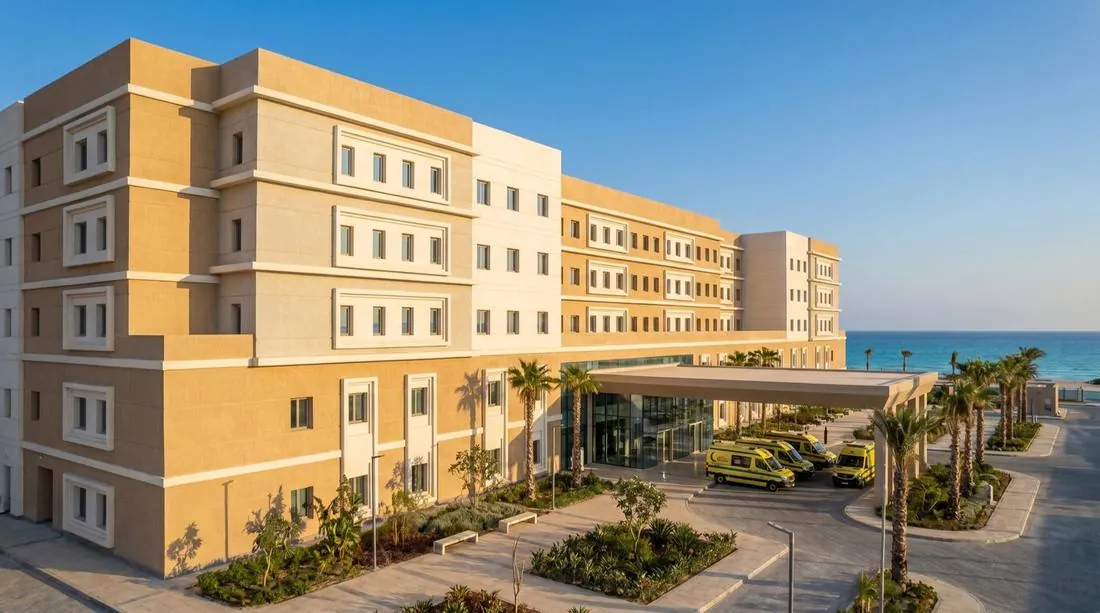
Cornices, window surrounds and decorative banding for a large institutional facade in New Alamein City.
Bonds to the wall — no steel sub-frame, no crane.
The coated-EPS body adds R-value across the elevation.
Every panel made to your elevation — no molds, no MOQ.
Large, light panels go up quickly with a small crew.
Send drawings, a site survey or a reference photograph, and the Insutech technical team will prepare a specification and budget.
10-year warranty on the CLADECO® product, backed by Insutech.
The Insutech technical team will respond within three business days with a tailored specification and budget estimate.
Thanks — your inquiry has been logged. The Insutech team will be in touch within two business days.
Tell us which documents you need and the Insutech technical team will send the relevant CLADECO® specification kit within one business day.
Thanks — your inquiry has been logged. The Insutech team will be in touch within two business days.